
Shower Rooms in Coatbridge
A shower layout with the right space, screen and storage.
- An enclosure suited to the room
- Planned water and drainage connections
- Useful shelves and basin storage
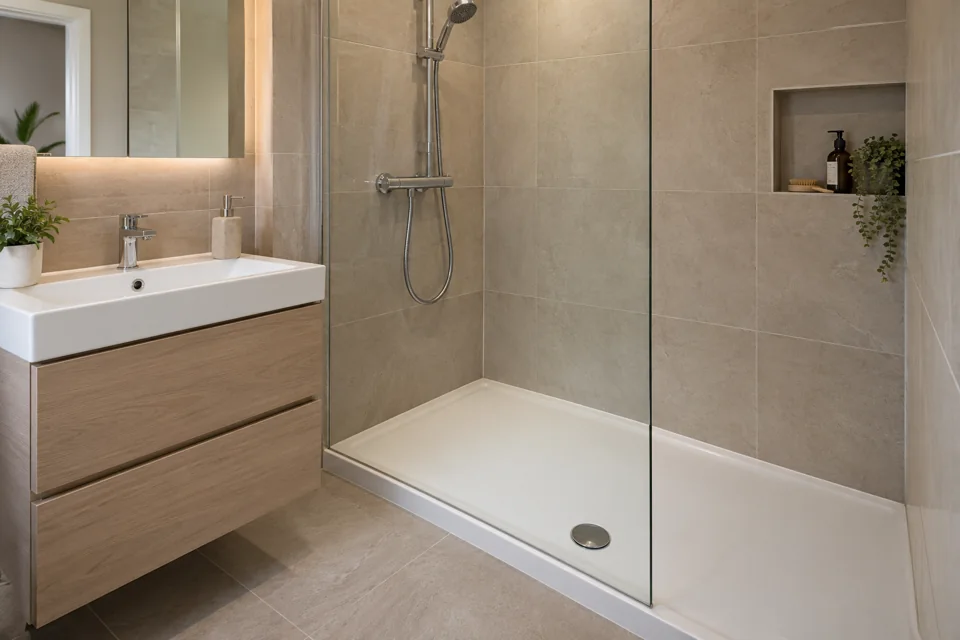
Plan the change from bath to shower
We check the tray size, where the shower water will drain and whether your water supply suits the chosen shower. Removing a bath can make room for a larger enclosure, but you still need space to use the basin and toilet.
Keep water where it belongs
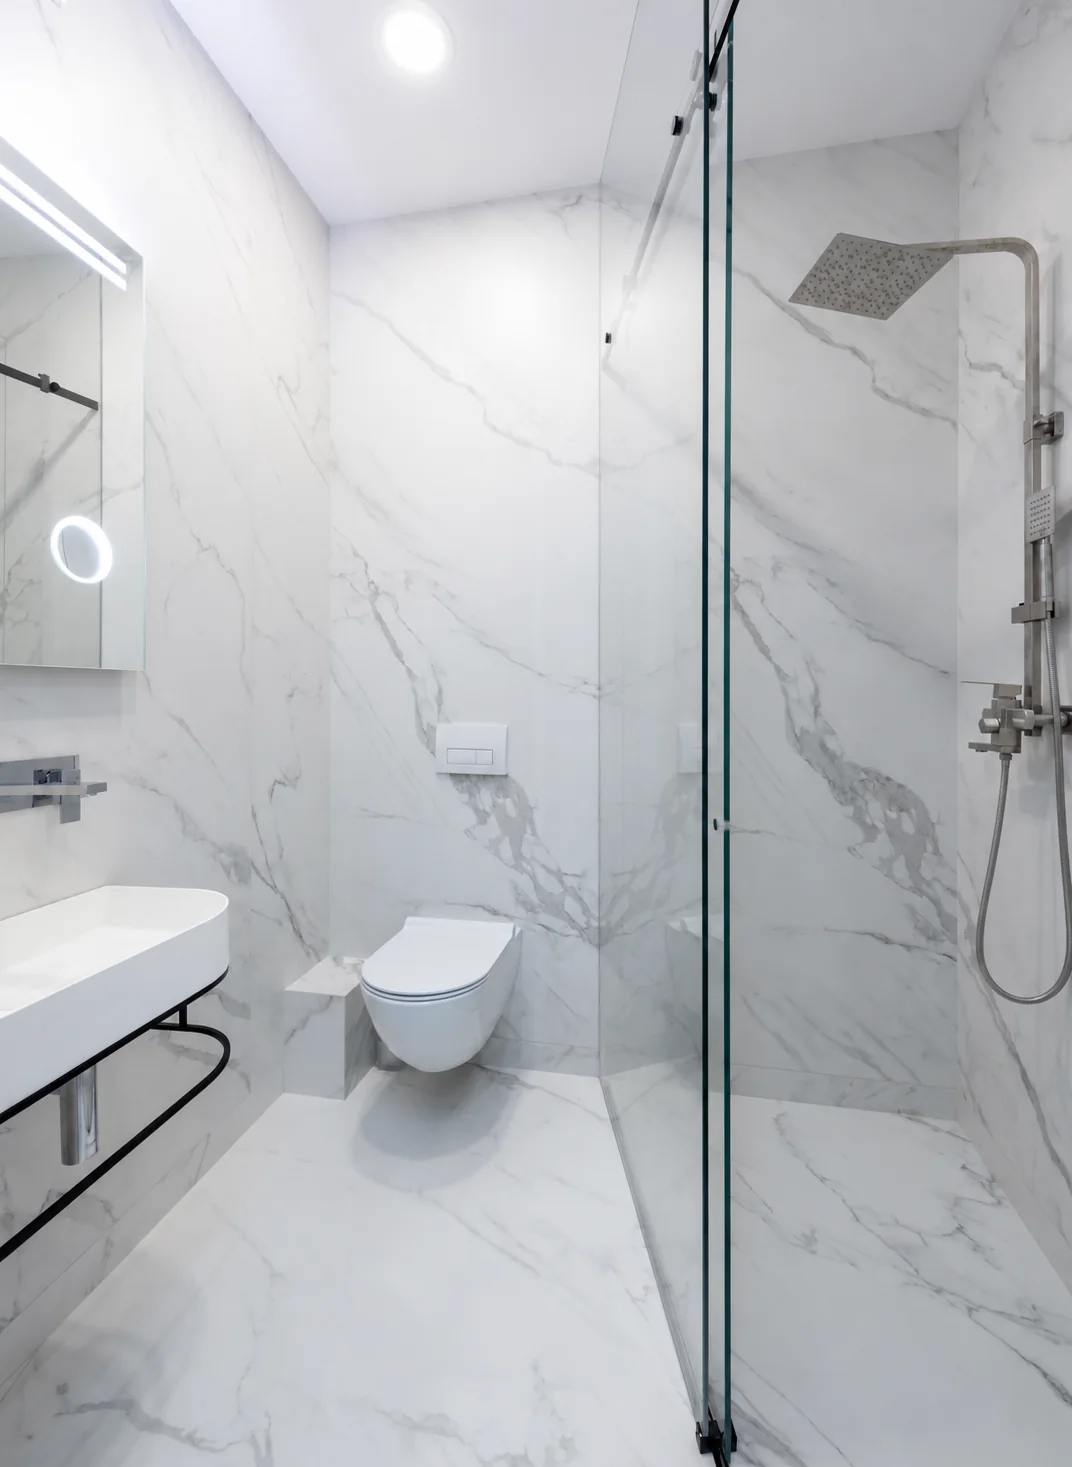
We plan the screen, seals and wall and floor preparation around the shower you choose. If you need step-free access or another adaptation, tell us before choosing the shower so we can check what is possible in your room.
More bathroom information
Get your Coatbridge bathroom plans started
Tell us your postcode, your number and the main thing you want to change. You can also call to talk through the options.
07700 175069