
Bathroom Design in Coatbridge
Turn the changes you want into a bathroom layout that fits.
- Decide what the room needs
- Compare sensible fitting positions
- Choose wall, floor and furniture finishes together
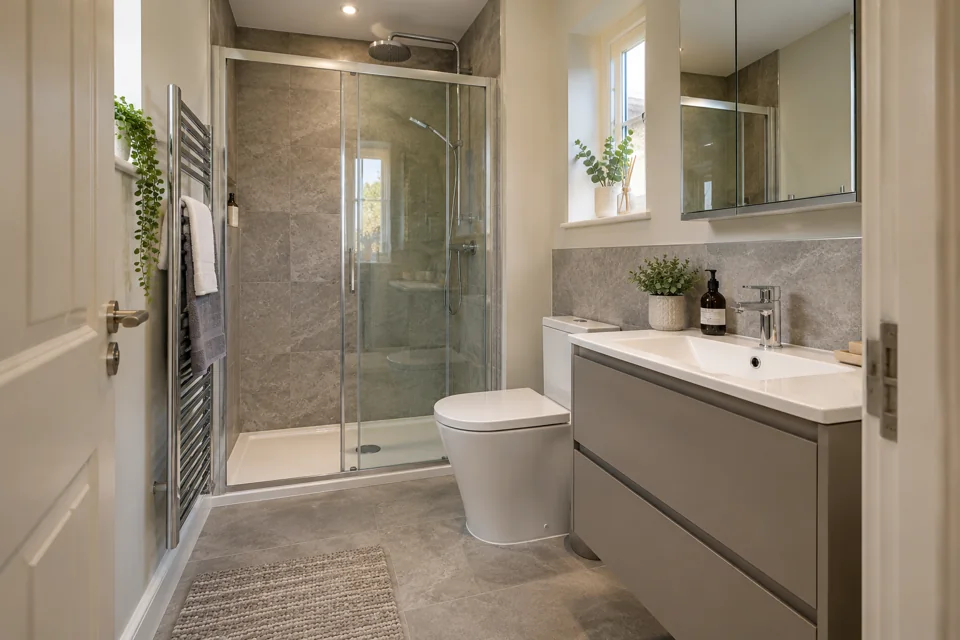
Solve the awkward parts of the room
We plan the fittings around your room measurements, pipework and electrical connections. That helps leave room to open the bathroom door, reach the basin and use the storage, rather than fitting a new suite into the same awkward layout.
Choose the details before installation
Mirror size, towel-rail position, vanity storage and shower shelving affect how you use the finished room. Planning them with the suite and surfaces avoids making those decisions only after the main fitting work is under way.
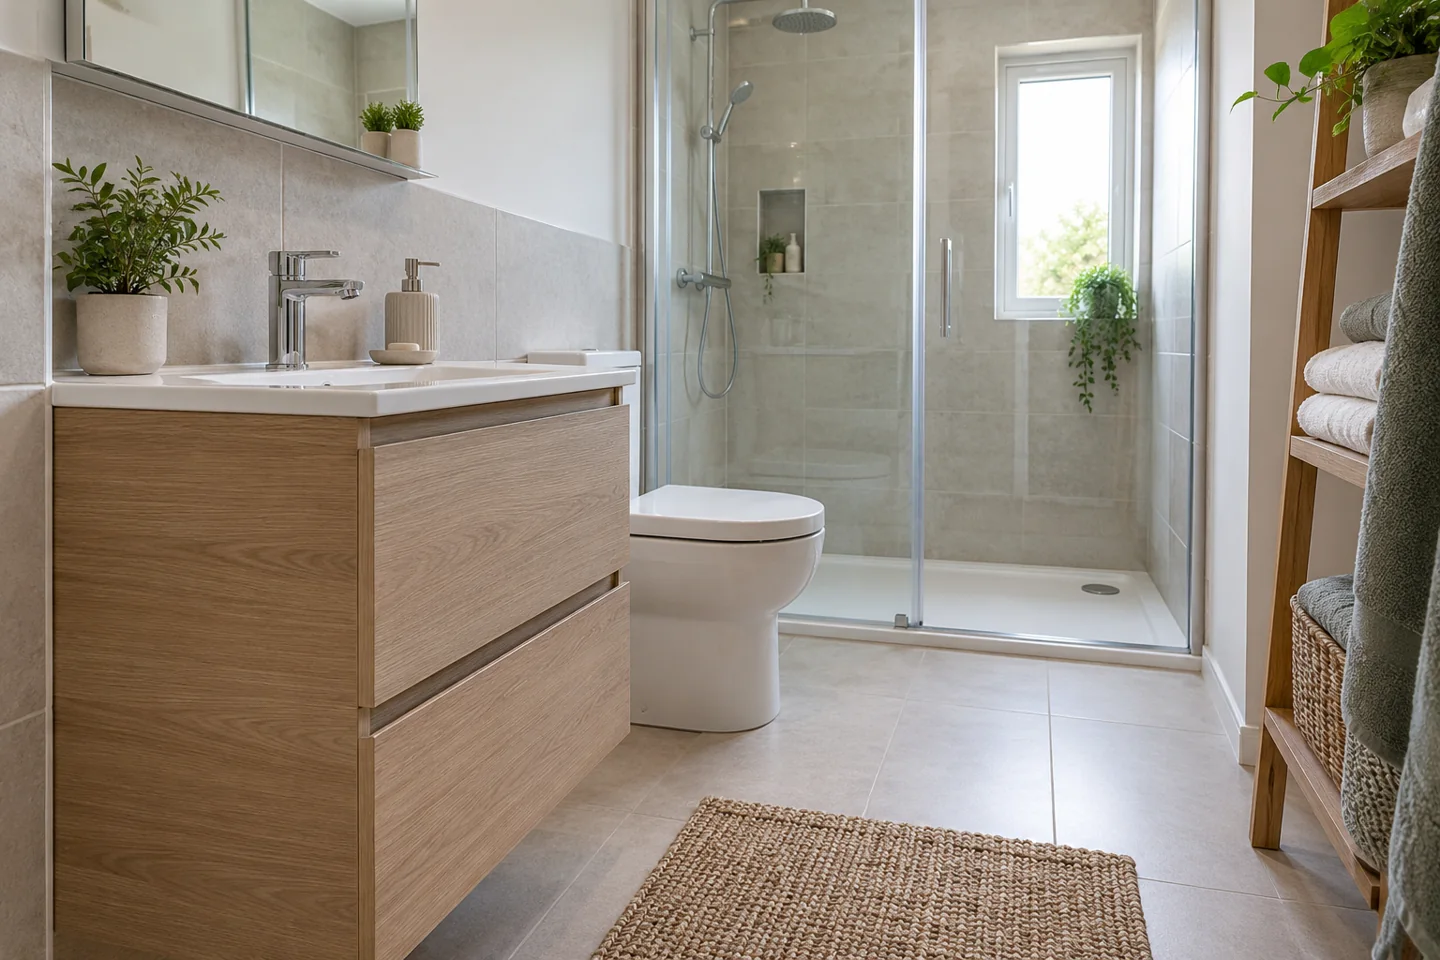
More bathroom information
Get your Coatbridge bathroom plans started
Tell us your postcode, your number and the main thing you want to change. You can also call to talk through the options.
07700 175069